The Rochester
In Progress, Residential High Rise
Location | Broadbeach, Queensland
Client | Polycell Property Group
Visualisation | Binyan Studios
Services | Architecture, Interior Design, Design, Documentation
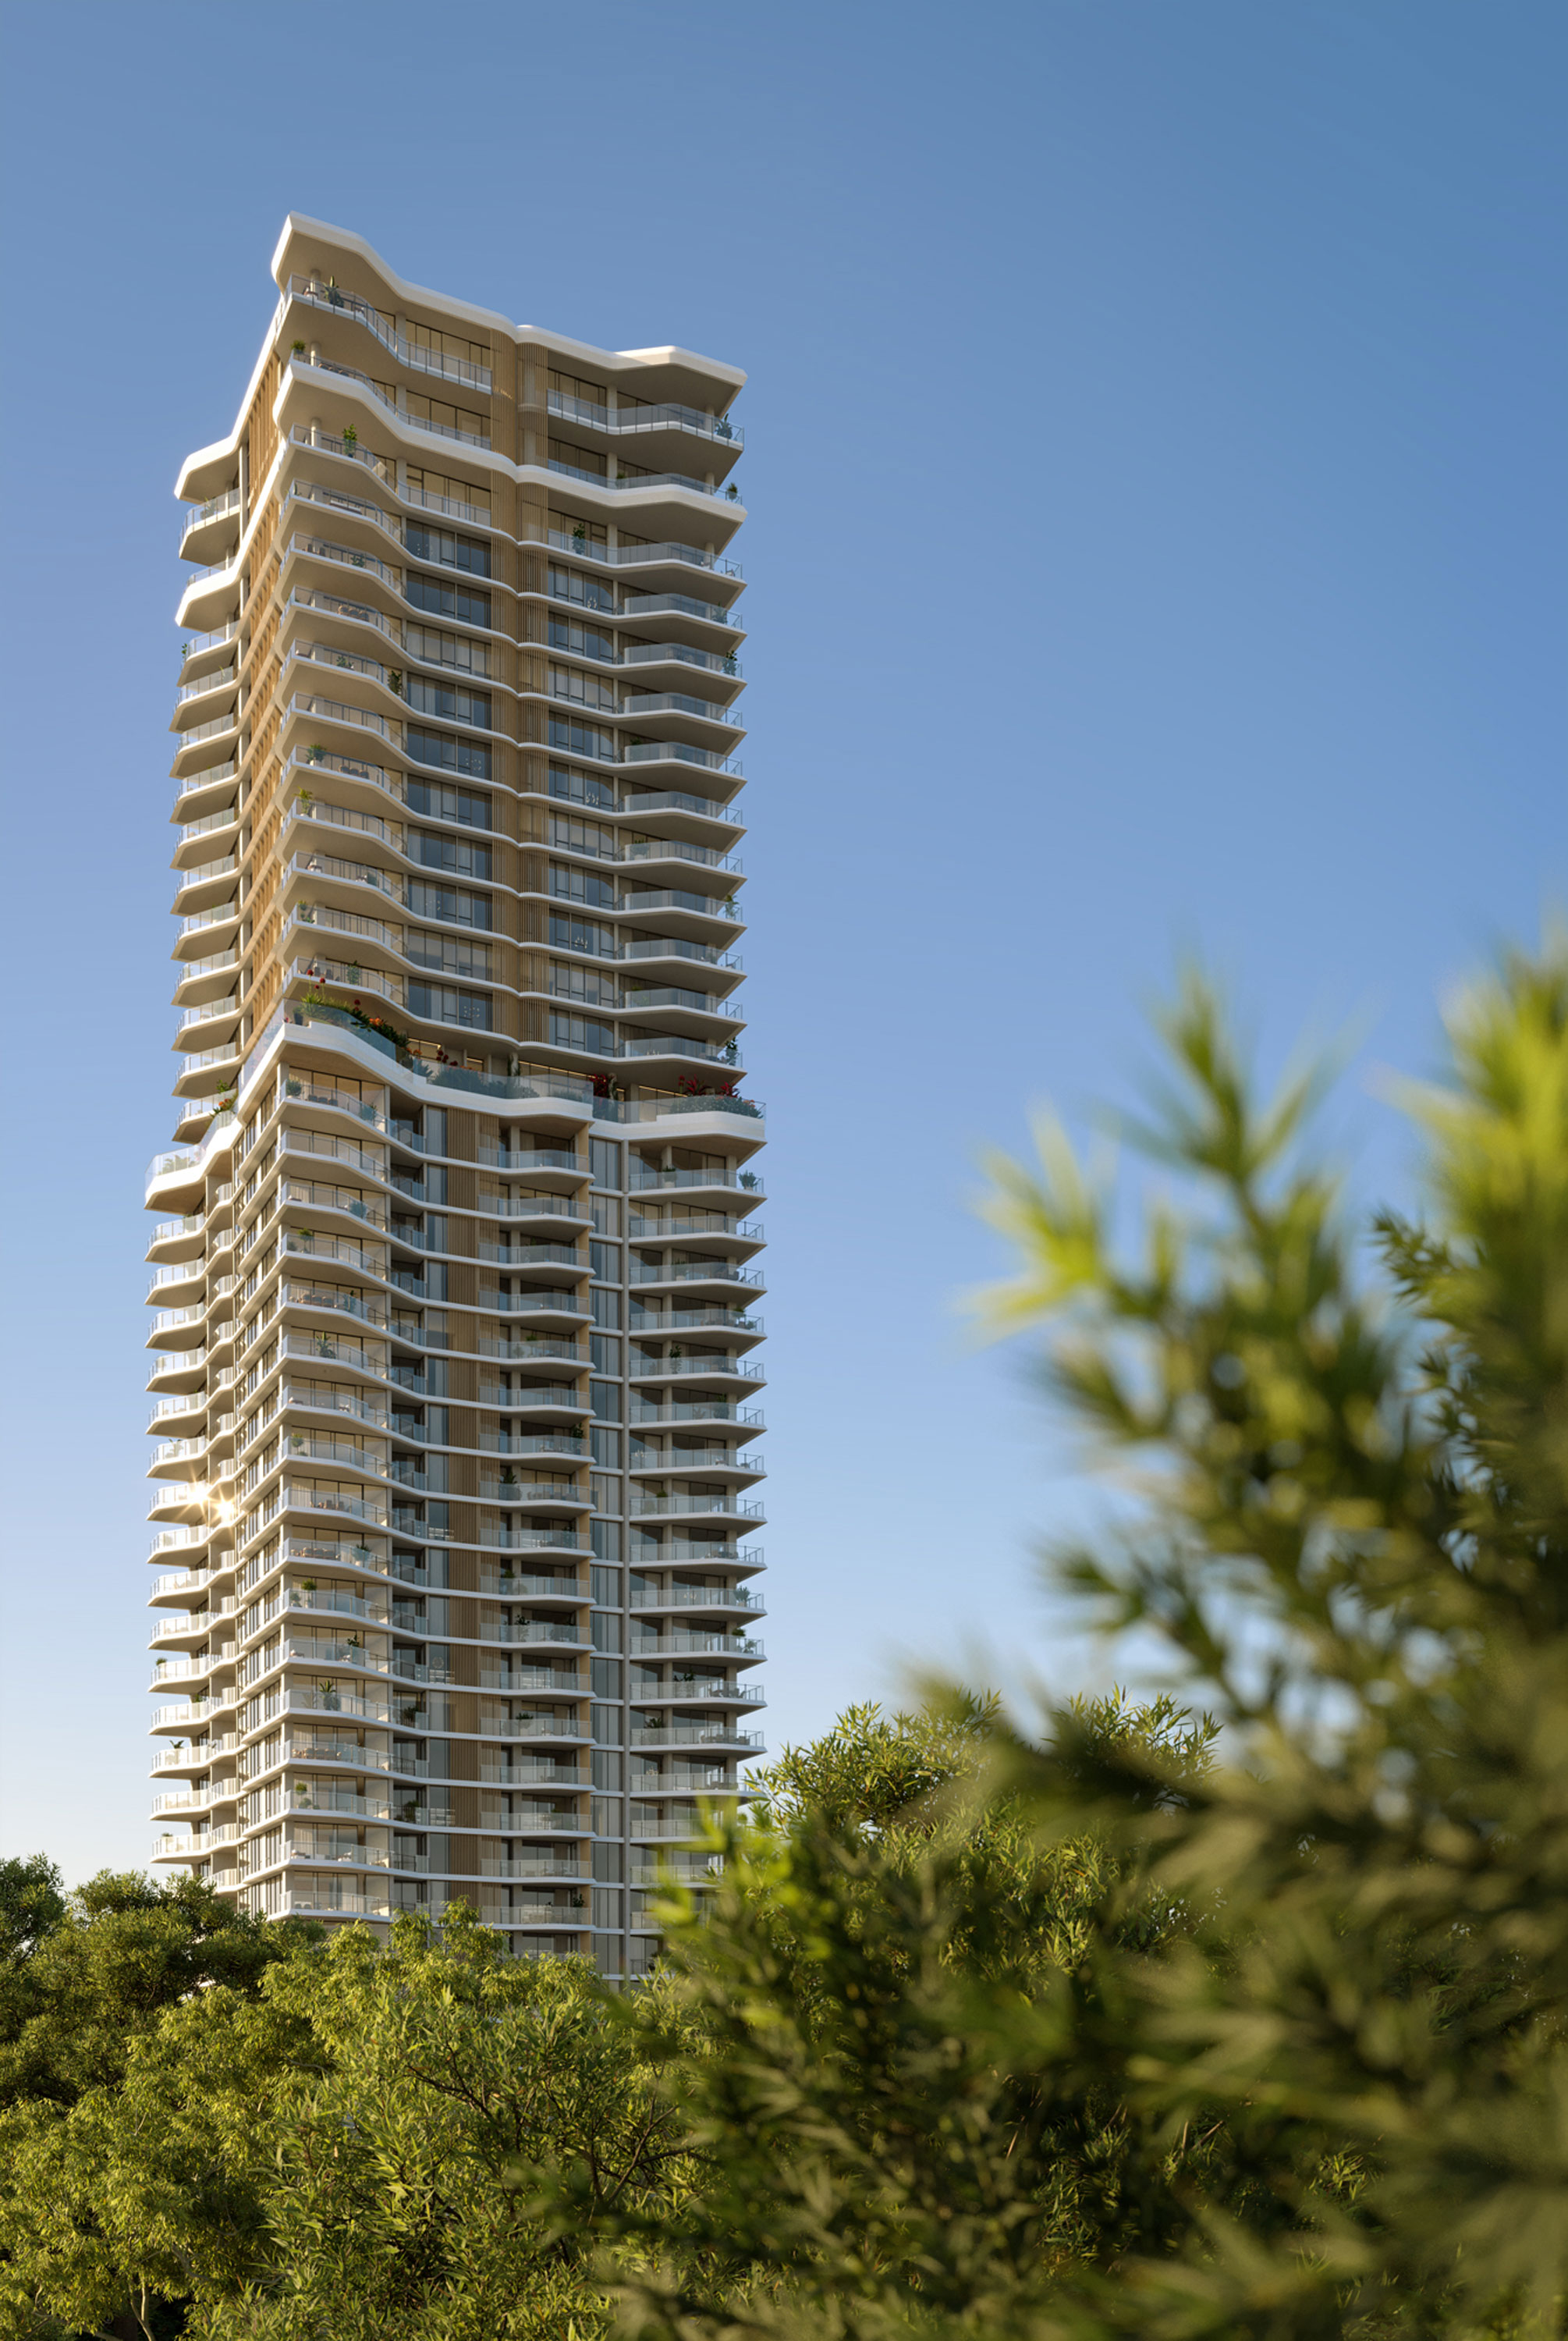
The Rochester Broadbeach is a $250million premium residential apartment tower with 170 luxury apartments over 39 levels, set to meet demand for high-end apartments in Gold Coast’s prime location of Broadbeach.
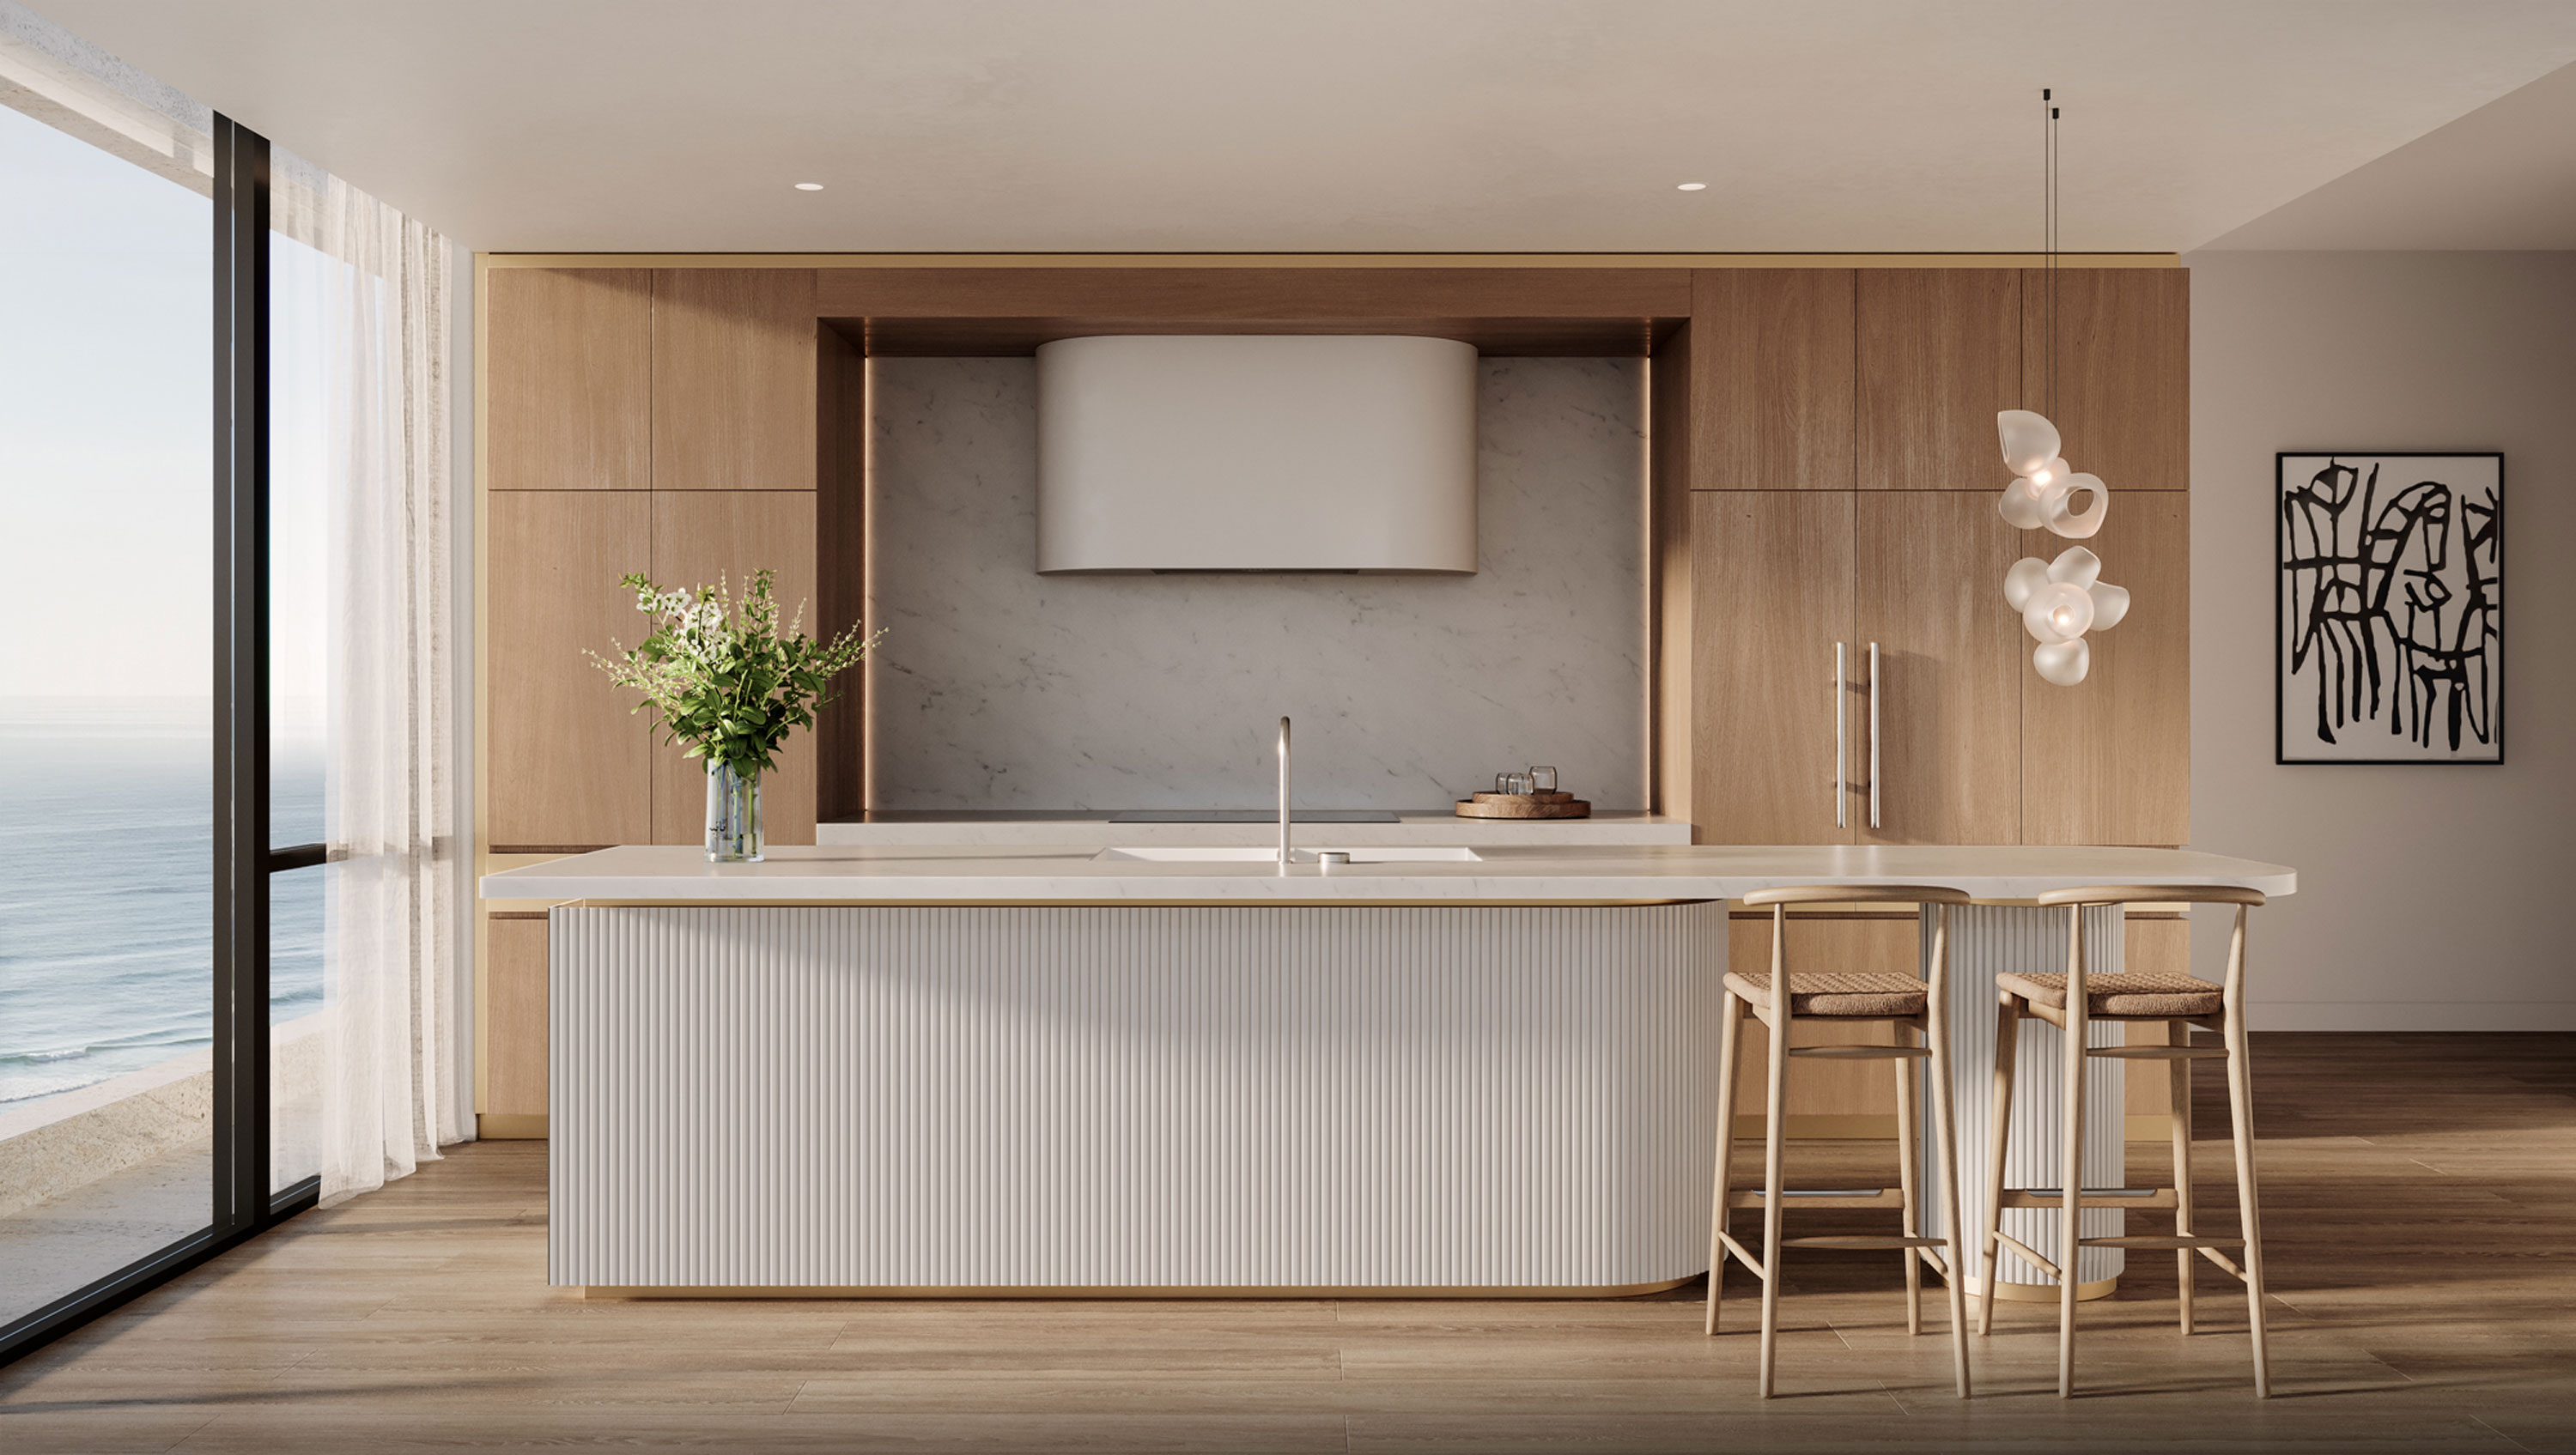

The design of The Rochester focuses on the layering of the façade, materials and textures to create a natural and timeless feel. A palette of neutral colours and tones shall create a coastal living experience.
The design of The Rochester focuses on the layering of the façade, materials and textures to create a natural and timeless feel. A palette of neutral colours and tones shall create a coastal living experience.
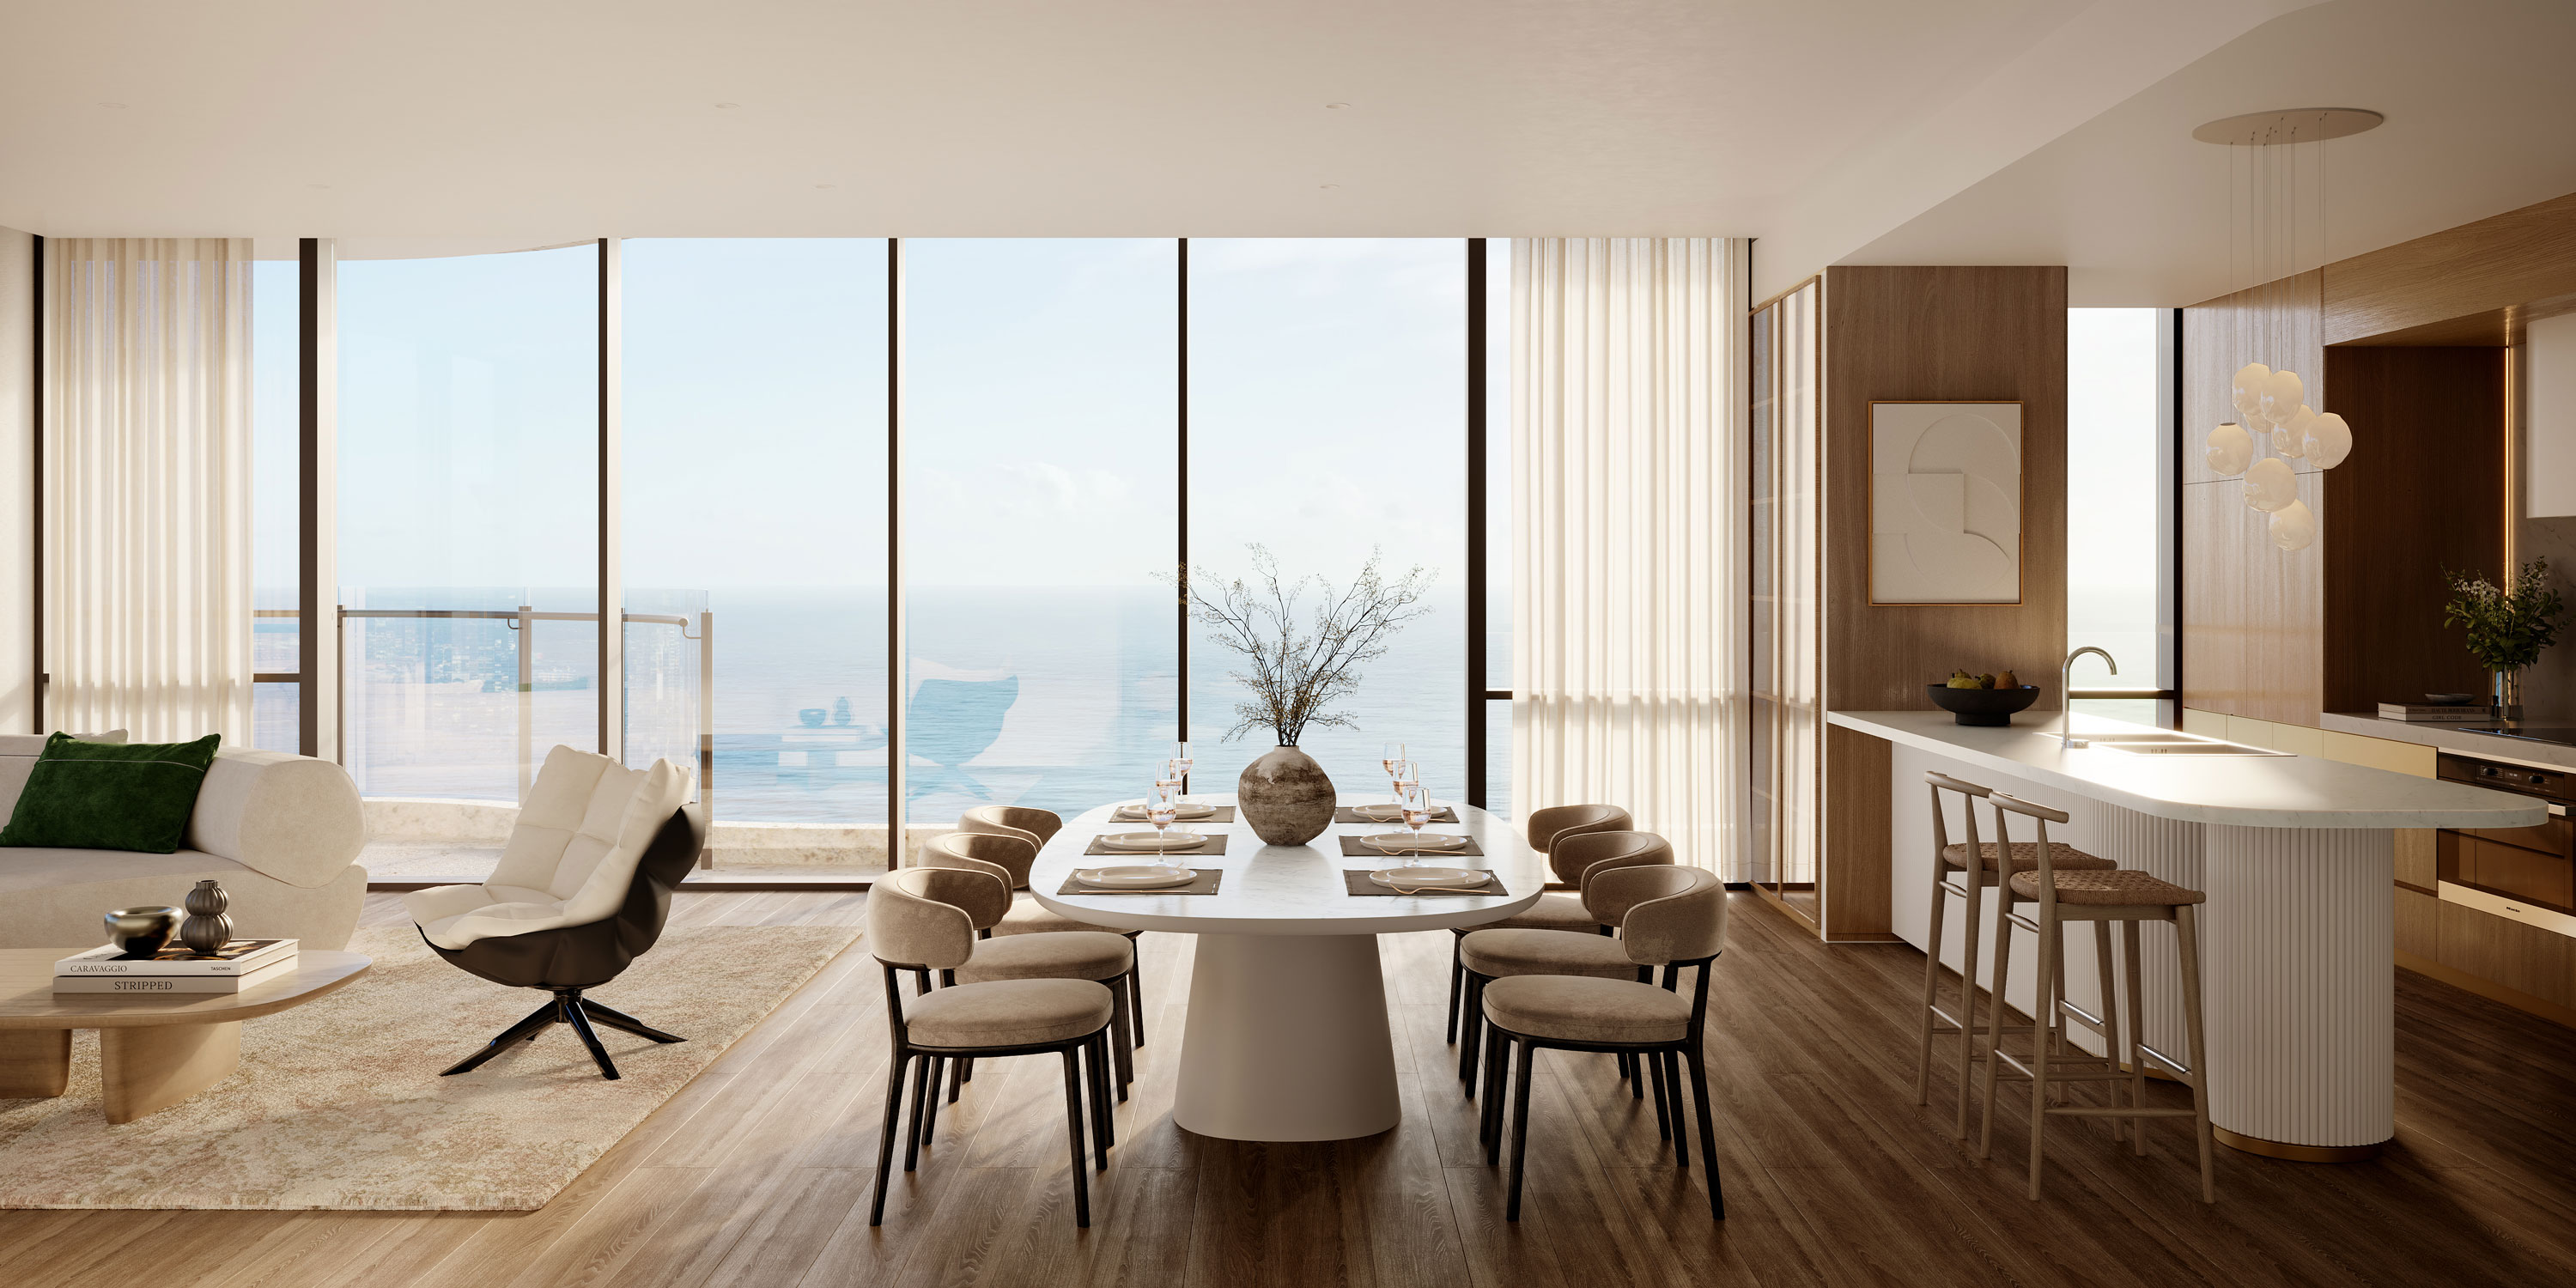
The building houses 170 apartments, with 401 bedrooms that take advantage of northern and eastern views of Surfers Paradise and the coastline, southern views to Broadbeach, and hinterland views to the west.
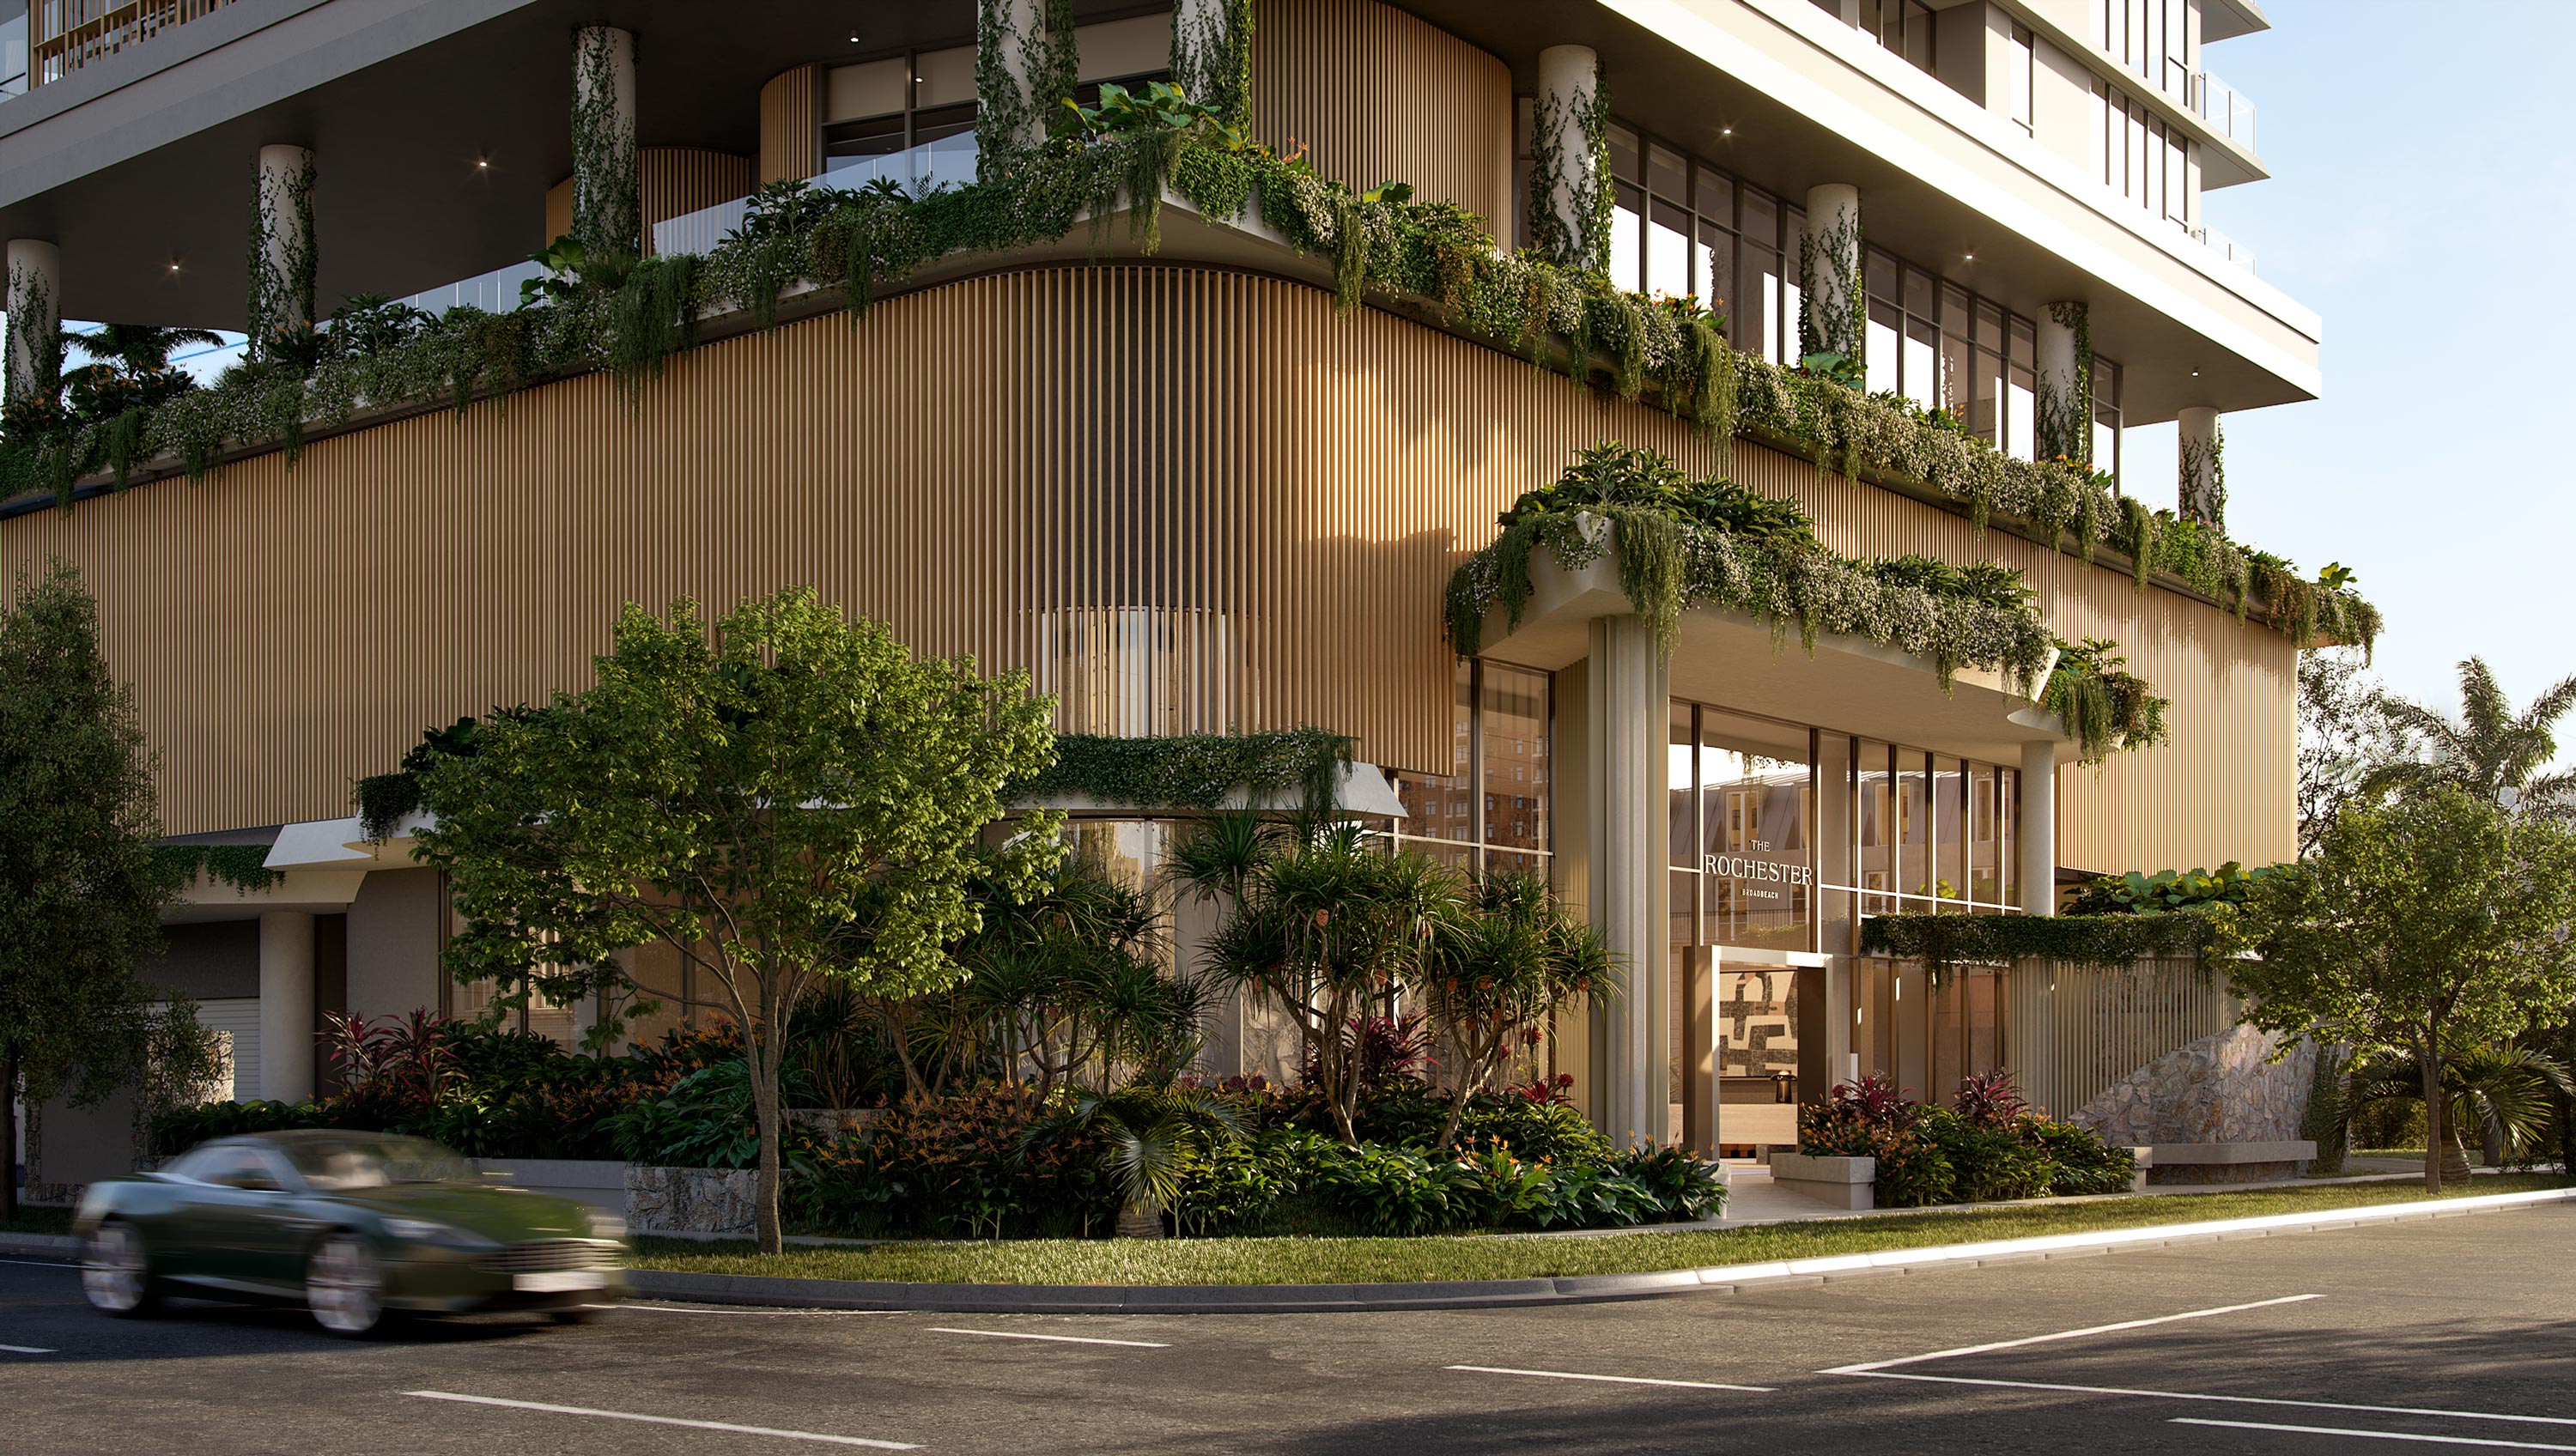
The podium will focus on defining the entrance, creating a clear and legible sense of entry. A two storey volume to the large lobby space portrays elegance and a luxury feel.
Indoor and outdoor living spaces will be interconnected and orientated to capture local breezes, natural daylight and views to the beach and hinterland.
A new sculptural built form will become a welcome addition to this northern Broadbeach precinct. A timeless architectural vernacular with draping coastal planting that respects the Gold Coast architecture.
Featured
Ocean Road Magazine | First look at The Rochester Broadbeach’s extensive five-star amenities
Gold Coast Bulletin | Five-star build The Rochester attracts plenty of buyers
Your Neighbourhood | High Demand for Apartments with 40% Sold
Brisbane Development | The Rochester Unveils Details of a Two-Storey Recreation Deck
Urban.com.au | How The Rochester Broadbeach apartment development was designed
Ocean Road Magazine | First look at The Rochester Broadbeach’s extensive five-star amenities
Gold Coast Bulletin | Five-star build The Rochester attracts plenty of buyers
Your Neighbourhood | High Demand for Apartments with 40% Sold
Brisbane Development | The Rochester Unveils Details of a Two-Storey Recreation Deck
Urban.com.au | How The Rochester Broadbeach apartment development was designed